Most kitchen remodels that go sideways do so before a single cabinet comes off the wall. The decisions you make early determine almost everything that follows — what can move, what it will cost and how long you'll be cooking in the garage.
1. Decide whether the layout is changing
Moving a sink, range or wall touches plumbing, electrical, ventilation and sometimes structure. Keeping the existing footprint is usually simpler; changing it can transform how the room works. Make this call first, because every later decision depends on it.
2. Choose cabinetry early
Custom cabinets take time to design and build, and their dimensions drive countertop templating, tile layout and lighting placement. Settling cabinetry early keeps the rest of the schedule moving.
3. Plan lighting in layers
- Ambient light for the room as a whole
- Task light over counters, the sink and the range
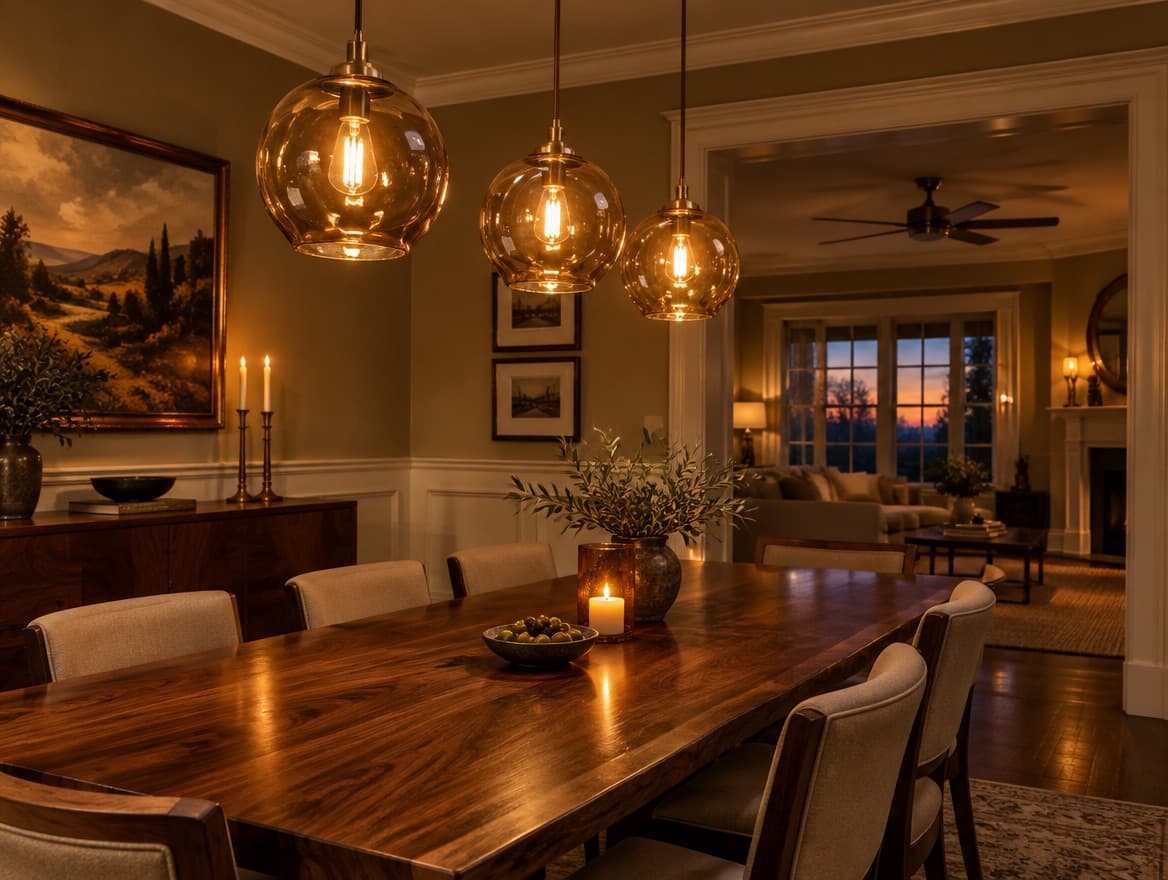
- Accent light — pendants over an island, or in glass-front cabinets
Lighting is far easier to plan while walls and ceilings are open than to add afterwards.
4. Pick surfaces as a set
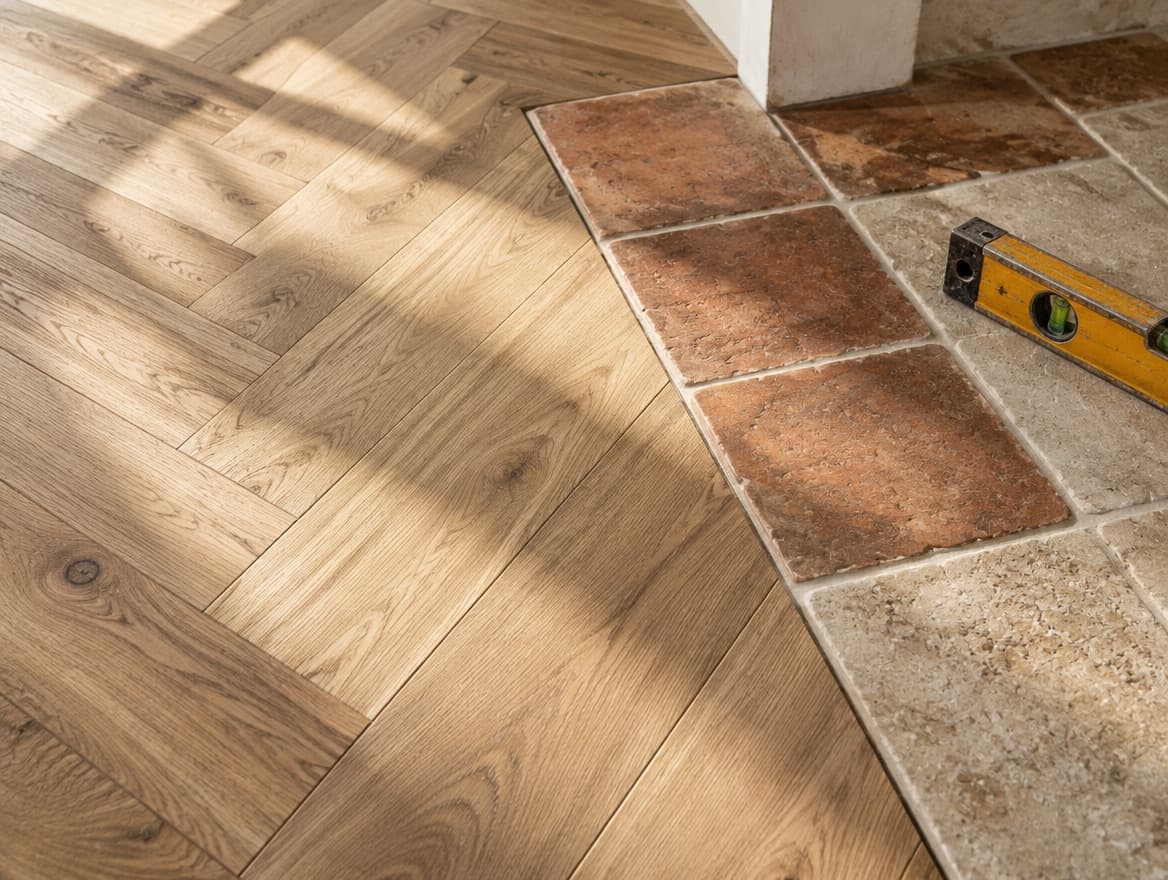
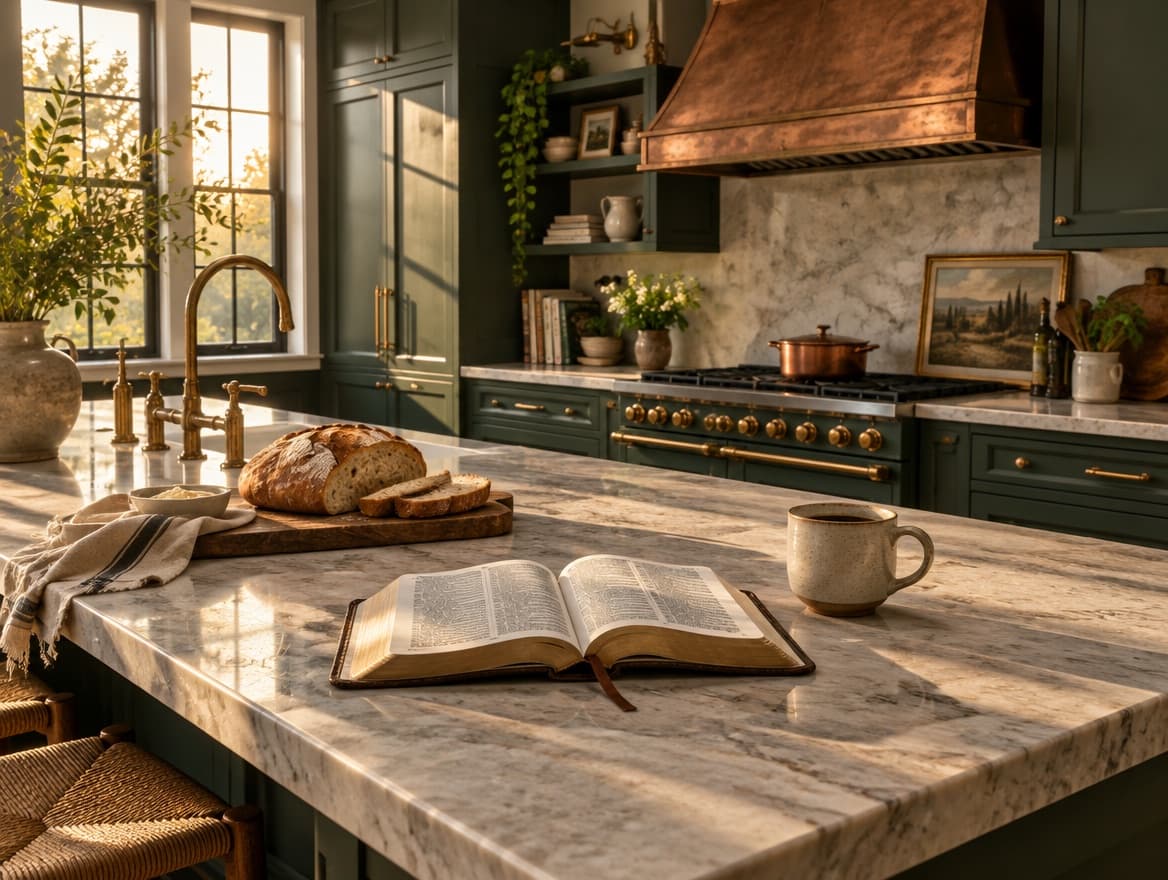
Countertops, backsplash tile, flooring and cabinet finish read together. Look at samples side by side, in your own light, at different times of day.
5. Understand the sequence
A typical sequence runs demolition, rough-in (plumbing and electrical), drywall, cabinets, countertops, tile, fixtures, paint and final details. A general contractor coordinating that order is what keeps trades from waiting on each other.
Have questions about your own project? Contact us or request a free estimate.